
AREMES HQ, Brooklyn, October 13th 2026
Cross-posted from AREMES Enterprises.
Why share it here too? The Ryan Seslow Museum of Art & Design lives on the top floor of AREMES HQ, the building AREMES Enterprises owns at the end of Union Street. The museum and the company share a roof, so this build belongs on both sites.
Have you ever walked through a building before it existed?
I have been doing it all week. Room by room, floor by floor, and then right up onto the roof. For years AREMES HQ has lived on the AREMES Enterprises site as a story: a four-story brick factory built in the late 1960s at the far end of Union Street in Brooklyn, steel and tall industrial windows, a lab on every floor and a museum at the top. This week the story started turning into a real place. You can stand in it now. You can walk to the edge of its roof and look straight across the river at lower Manhattan.
It is all coming together!
The Building
Start at the street. Union Street runs west until Brooklyn runs out of land, and right there, where the cobblestones meet the waterfront, stands the headquarters of AREMES Enterprises. The entrance glows in soft neon. AREMES owns the whole building, top to bottom, and every floor has a job. The Innovation Lab is where the Physio Drives and the Inter-Dimensional Body Suits are engineered and tested. The Simulation Wing brings the artifacts to life in AR, VR and holograms. The design studios are where the drawings turn into objects, and the objects turn into worlds. The Visionary Lounge is built for quiet and for thinking. And rising through the middle of all of it is the Dimensional Nexus, an open atrium of light that every floor looks into. It is the energetic core of the building, and you feel it from every level.
At the very top, since May, is The Ryan Seslow Museum of Art & Design.
The Fourth Floor
The museum has a map now, and I love this map. Eight galleries, the Registry, and five pedestals along the rail of the Nexus, all drawn as one floor plan, with Union Street at the front door and the RSMAD Sculpture Park out back. Every number on the plan is a door. Every door opens a world: The Tesseract Garden, The Painted City, Walk Between the Wings, SPATIAL, GRAFFANIMATION, The Travelers, The 3D Collection and The Registry. Nine of the ten spaces are open, and the VR Studio is being hung right now.

I keep thinking about Kurt Schwitters and his Merzbau, the collage that came off the wall and kept going, room after room, through his house in Hannover. That idea feels incredibly alive in this building. My paintings left the wall a while ago. Now the rooms are leaving the page. So the rule from now on is simple. Every space on this floor gets an Enter VR button, a browser is a doorway. A headset is the room. This week Walk Between the Wings is getting its headset door, so you can move through the sculpture atrium and into both wings with the sticks, and the Registry is getting a room of its own.

The Registry
The Registry is the archive room, and the first works on view are my Reality Engine Models. Twenty sculptures stand on numbered white plinths down a sixty two meter hall, No. 01 to No. 20, ten on each side of a yellow line that runs all the way to the far wall. Point at a work, pull the trigger, and its number and title appear beside you. Walk to the far wall, turn around, and look back down the line. Twenty forms, twenty numbers, one yellow line holding them together.

The Ride Up
Now for the part I am most excited about. To reach the fourth floor you ride the elevator, and the elevator is an exhibition. Every ride, up or down, the works on its walls change. Nobody rides the same car twice. A gallery that is never the same show twice, and that only exists between floors! What would you hang in a room that only exists between floors? (More on this very soon.)
The Roof
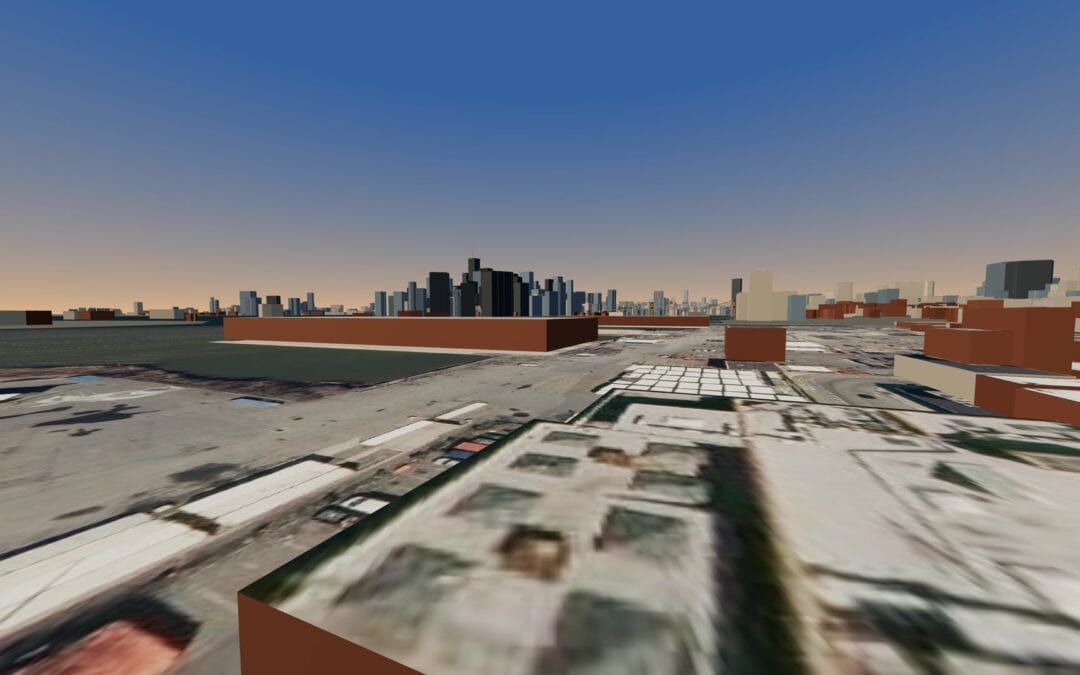
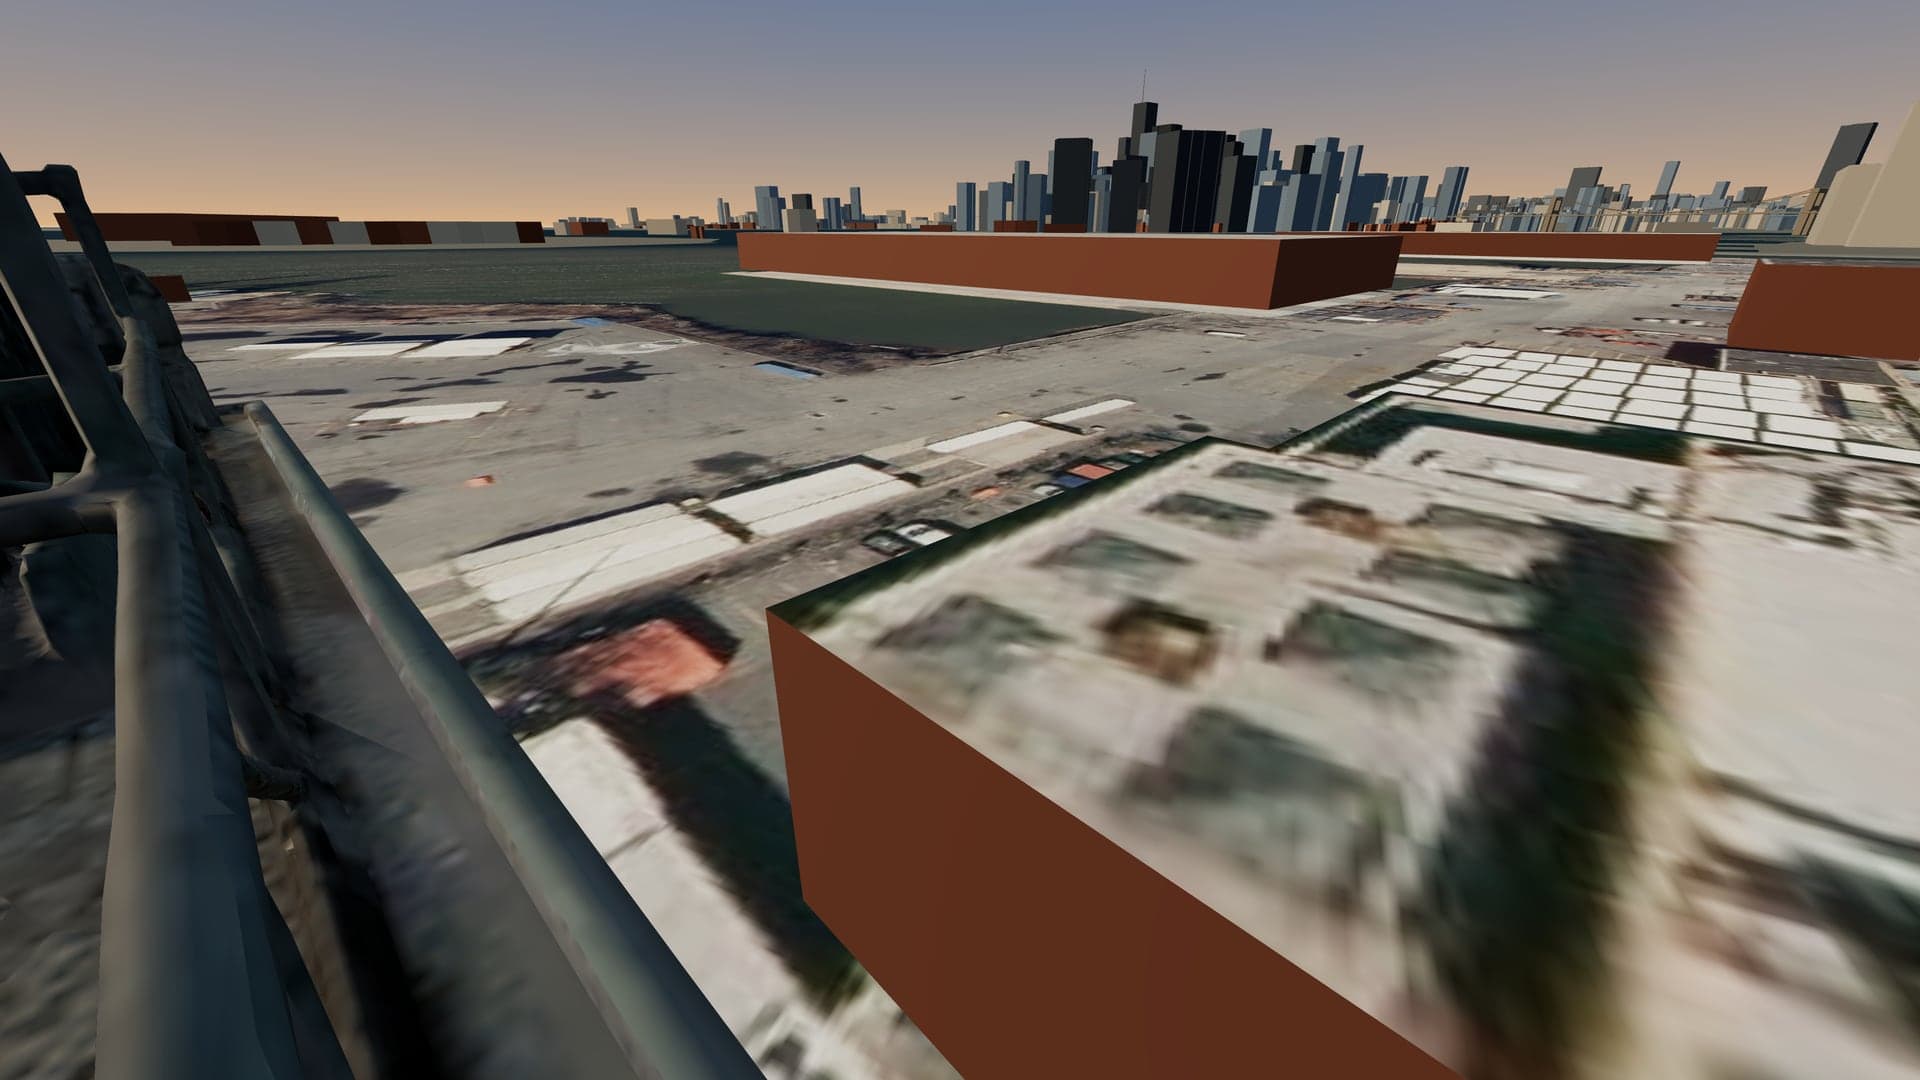
The HQ page on the AREMES site has always promised a rooftop observatory. So we built the view, and we built it true. If AREMES HQ stands at the end of Union Street, then the skyline from its roof has to be the real one. Not a skyline painted on a backdrop. The skyline, exactly where it stands. More than seven thousand buildings came from New York City’s own building data, each one raised to its measured height, with four hundred and forty four more towers across the river in New Jersey. The shoreline is the real shoreline. The Brooklyn Bridge and the Manhattan Bridge stand where their spans leave the shore. Then we set the camera on the roof at the west end of Union Street and checked every landmark against the compass. One World Trade Center sits at 347 degrees, about two miles out across the water. The Brooklyn Bridge spans from 12 to 23 degrees, and the Empire State Building rises just behind its Manhattan tower at 13. The Statue of Liberty stands out in the harbor at 278. Turn your head and a small readout names whatever you are facing. Even the ground below is real. The streets, the rooftops next door and the trucks parked at the marine terminal all come from New York State’s own aerial photographs.

My first reaction: the view from the top of AREMES HQ is awesome! My second reaction came right after it. I wanted the edges! This is a working roof: big mechanical units along the north parapet, a tank, two steel frames you can walk right under, pipes and curbs to step over. There is no platform up there and no railing. You walk the roof itself, around the machinery and out to the parapet on all four sides, and you look straight down at the street.

I want people to stand on this roof. I want them to walk to the edge, look down at the water, and find the Brooklyn Bridge on their own. I want the skyline to be where it actually is, not where it would be convenient.
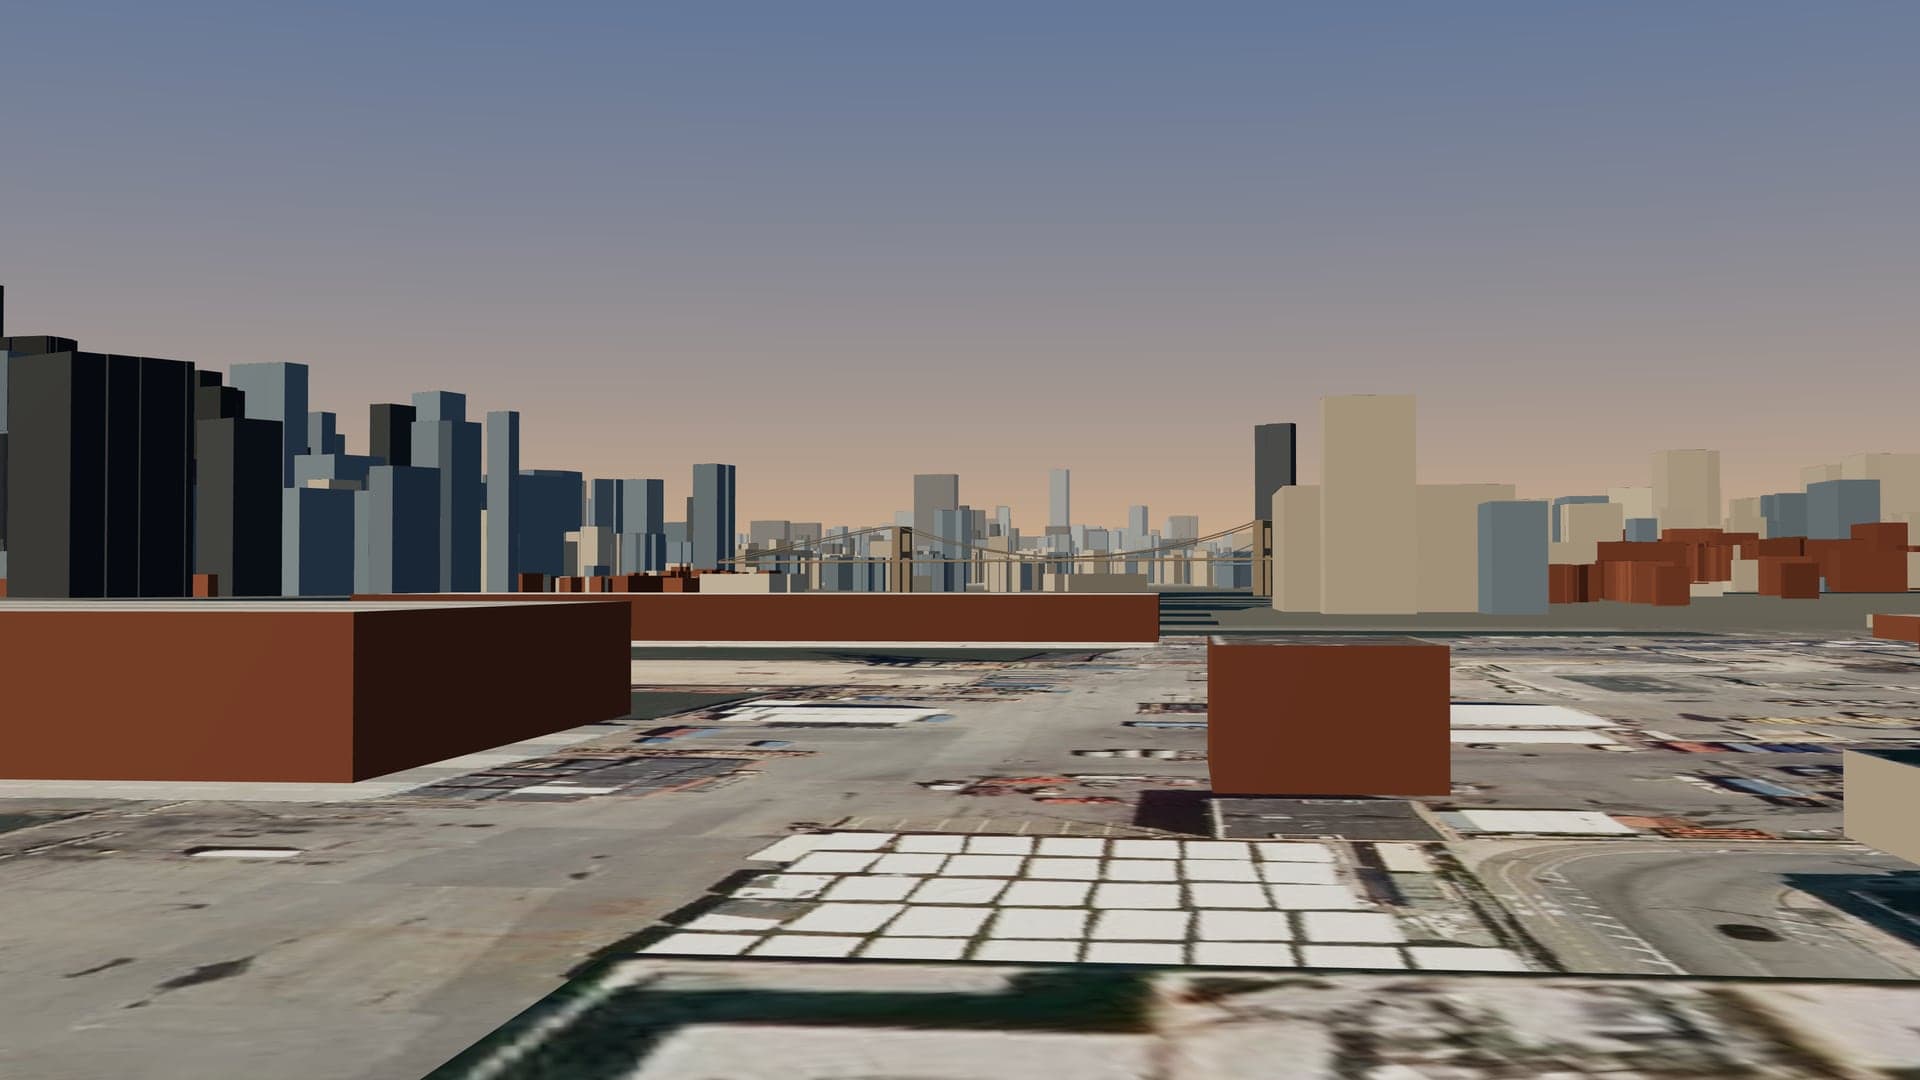
The whole roof was built in the terminal with my friend and loyal knight, Sir Claude Code, on three.js and WebXR. It opens in a browser on a laptop, and it is built to open in a Quest 3. This is a first iteration, so the towers are still plain blocks. Windows come next, then a night version, when the whole skyline lights up across the water, and then we shoot every view again.
Before and After
What did the fourth floor look like before RSMAD moved in? Empty. Bare concrete, raw columns, late light through the factory windows, nothing on the walls yet. Next we render that floor exactly as it was during the renovation, built from this same plan, and then photograph every gallery once it is installed. Before and after, room by room. I want to see that floor bare before I see it full.
The goal is not to imagine a building. The goal is to walk through one.
Walk to the edge. Find the bridges. More to come!
AREMES HQ, Brooklyn


