
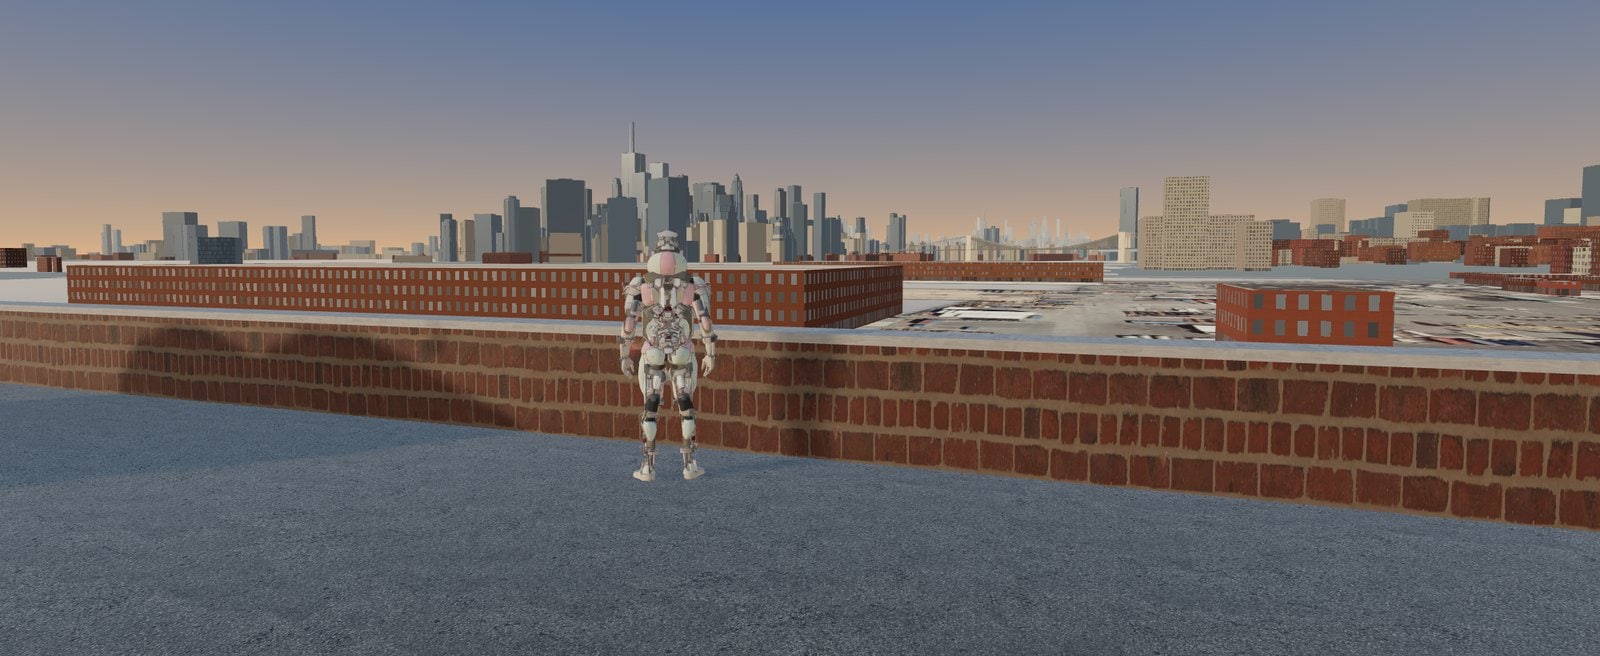
On October 11 the roof of AREMES HQ was a first draft. One brick building, a lot of New York City around it, and a walkway I did not want.
A month later you can walk through twenty three spaces in that building, in a browser, on a phone or in a VR headset. There are two more buildings across the street. There is a real stretch of Union Street you can walk or ride all the way to 5th Avenue. And there are 128 spaces and apartments for license! So this is the official post. Here is everything AREMES HQ holds right now, floor by floor, and how it got built.
Where Is It?
AREMES HQ is a four story brick factory from the late 1960s at the west end of Union Street in Brooklyn. That is where the street meets Van Brunt and the land runs out at the harbor. It has been a story on this site for a long time. AREMES ENTERPRISES works on the third floor, and RSMAD, the Ryan Seslow Museum of Art & Design, fills the top floor. Now the story is a place you can stand in.
Arriving on Union Street
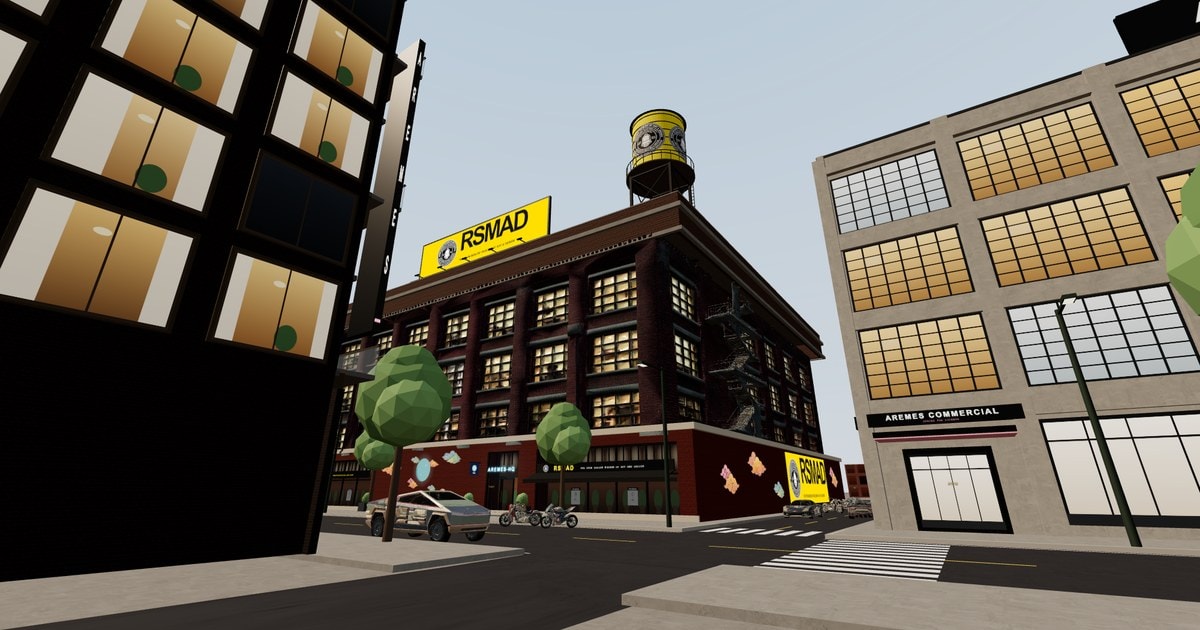
You arrive on the street, outside the front doors. The building wears its name in neon over the doors, and RSMAD has its own sign and a big yellow banner down at street level. Up on the roof there is a water tower painted in museum yellow with the RSMAD seal, and a yellow RSMAD billboard beside it. The AREMES vehicles are parked along Van Brunt: the GT, the Sport Bike and the V-Twin Cruiser.
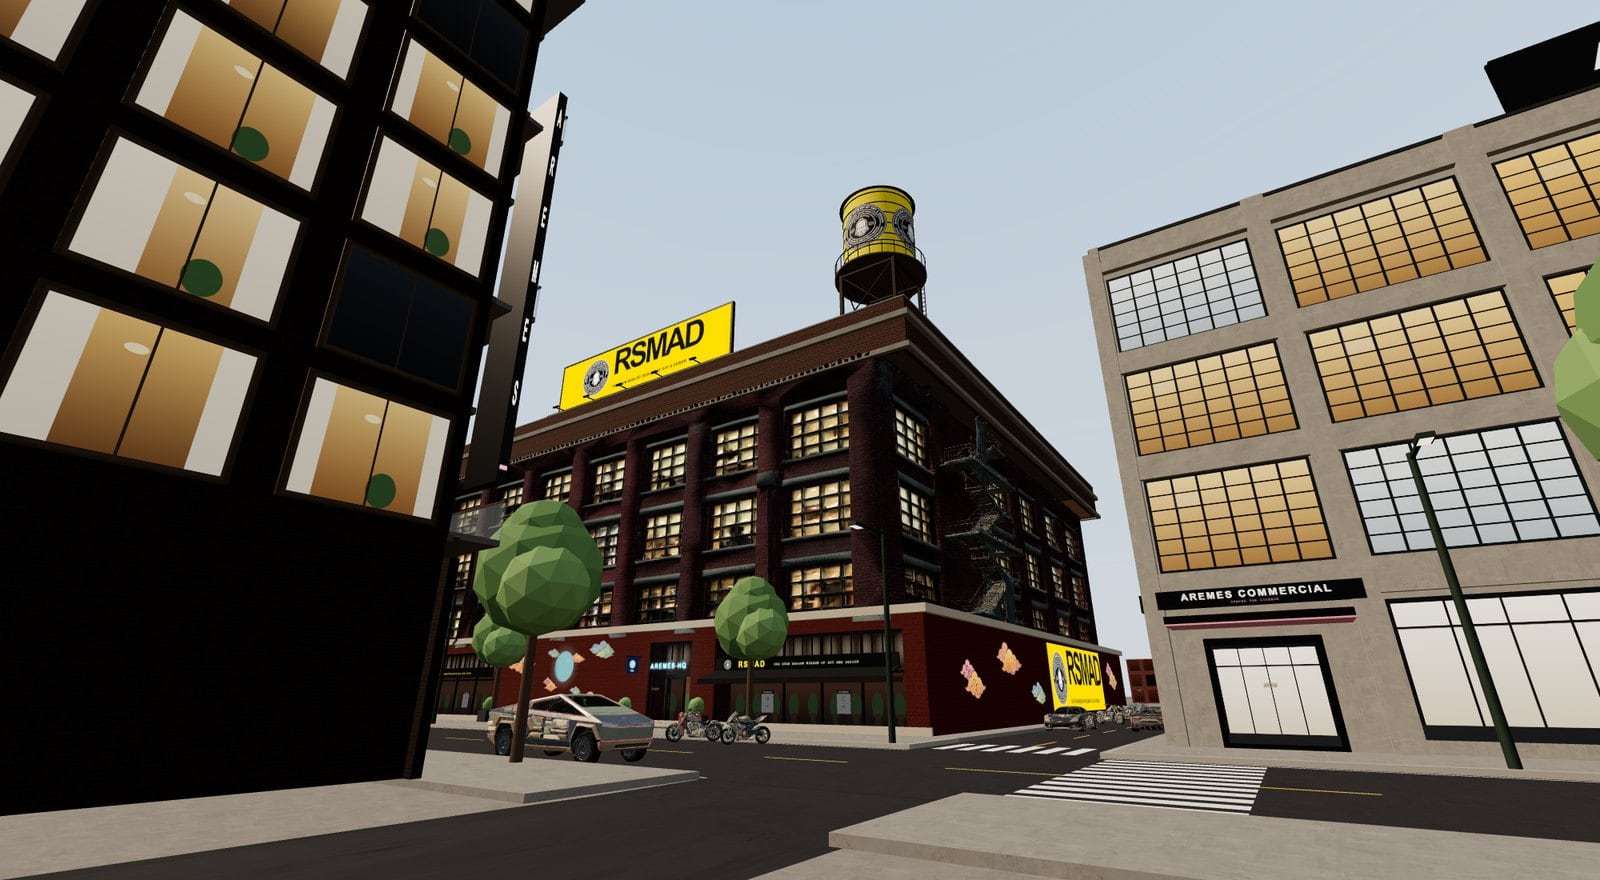
Then you can leave. Union Street is built from real map data, 1,046 buildings and 47 roads, all the way to the corner of 5th Avenue (yes, the bridge over the Gowanus Canal is there too). When the plan came up to build the real street and then walk or ride it, my answer was three words. Love that! So walk it, or climb onto one of the bikes and ride it. The ride takes about two minutes and ten seconds each way, and a card names every cross street as you pass it, in the headset too. Map data © OpenStreetMap contributors.
The Ground Floor
Inside the front doors is the lobby and the Moon Court, an open well of light that rises up through the middle of the building. Lean over the rail on the second floor and you can see it glowing below you. The ground floor also holds Units A, B and C, three spaces for license.
The Second Floor
The second floor is two things at once. The front half is the RSMAD Members’ Wing. A yellow lobby is open to everyone, and four galleries are for members only: the museum’s timeline and story, a guest gallery, Reconstruction Series No. 1 and An Ocean in Your Sky. The back half is Ryan & Uni’s Living Space, one of our homes. It is an open loft with a kitchen, a long table, a wall of books and plants everywhere, hung with my work.
The Third Floor, AREMES ENTERPRISES
This is where AREMES works, six rooms off one long hall.
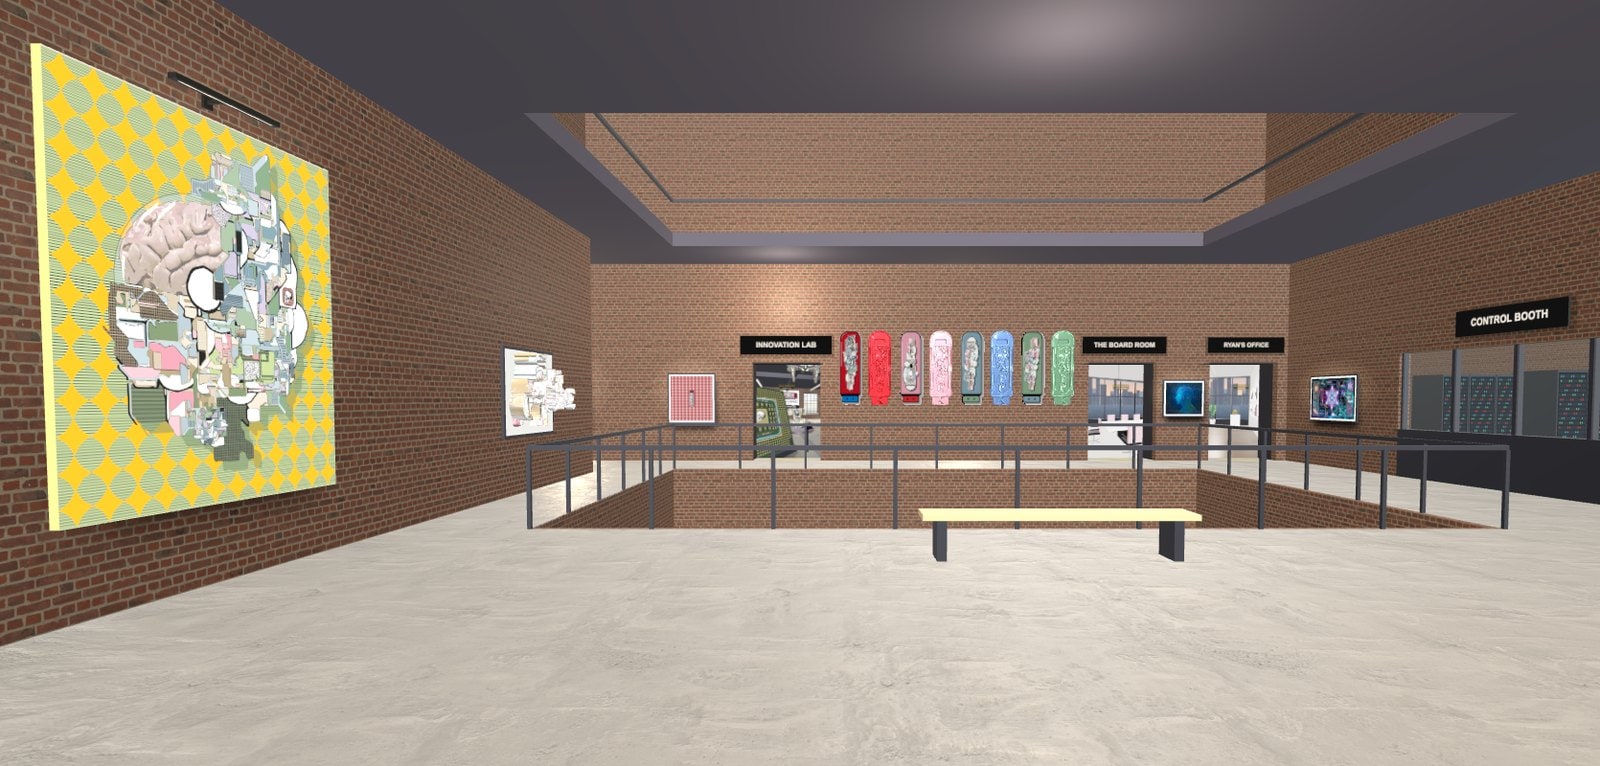
The Innovation Lab holds the V3 devices at their real size. Around them are nine workstations where they are being built and repaired. A suit torso hangs on a hoist with its arms off on the bench, a helmet shell waits with its glass on a pad, and a drive sits split open with its core lifted out.
The Data Center has twelve rows of racks, A through L, with lights blinking down every row. Its archive wall shows 48 of my GIFs, picked one by one, 32 at a time, with the rest rotating in.
The Prototype Graveyard is the room I did not expect to love. It is a brick room after dark, full of the robot prototypes that did not make it. There are twelve heaps of parts, and about 1,300 shapes cut from my own drawings cover the walls. When I first walked it in the headset, I really loved it.
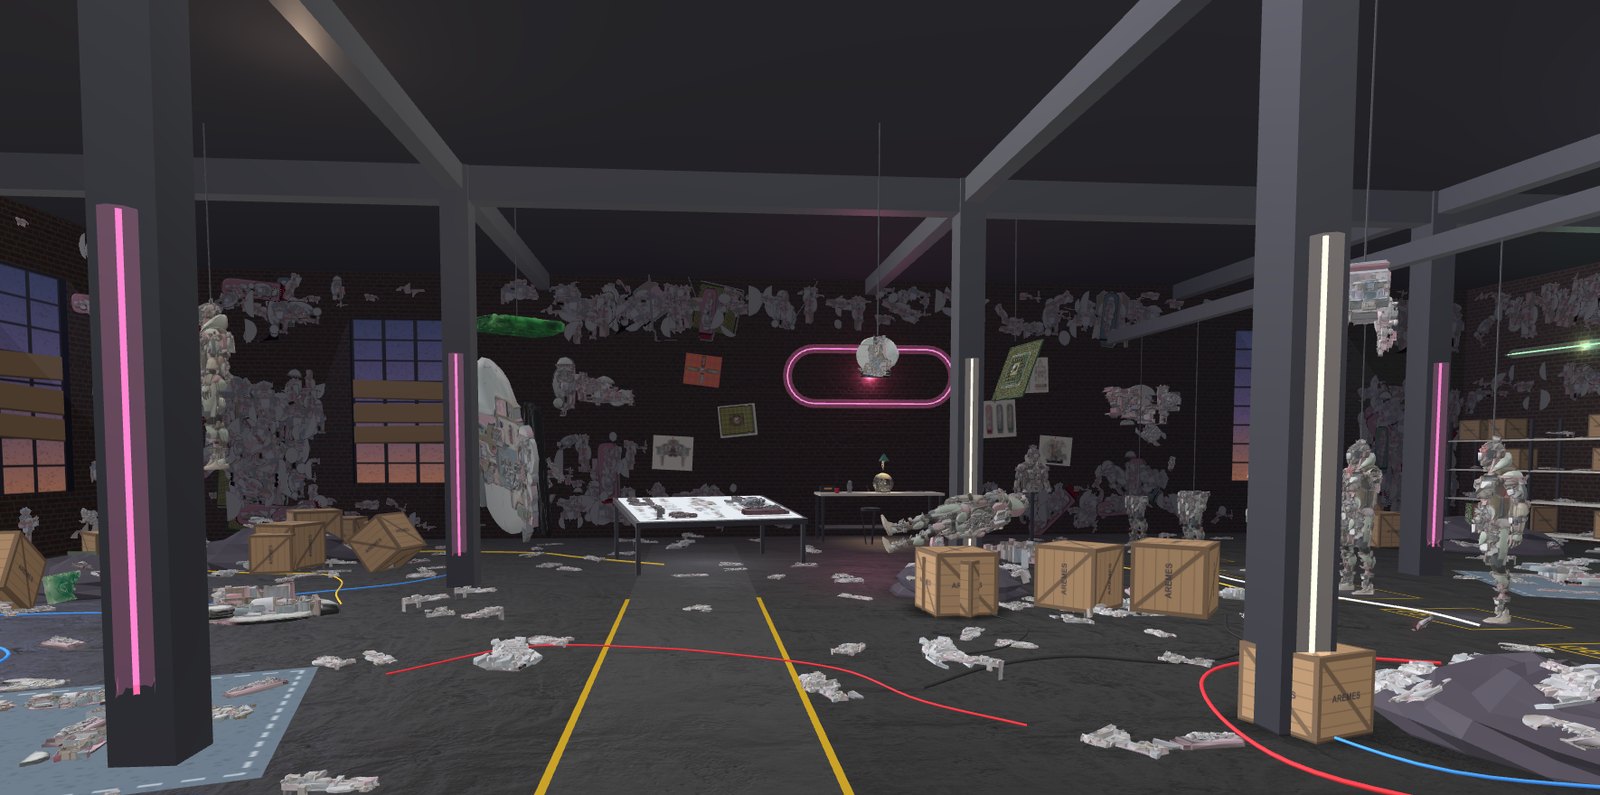
The Simulation Room plays eleven pieces of my motion work from 2021 and 2022. I made those animations before I ever knew about AI, and most of them were never shown anywhere.
Then my office and the Board Room. The office has a walnut slat wall with the Physio Drive V3 in rose gold. The six polished relief parts hang there in their shadow boxes, beside a gold Helmet V3 in a vitrine and a black marble desk. The Board Room has a twelve seat table and six live screens, from a clock and the floors of the building to the units for license.
The Fourth Floor, RSMAD
The museum! Big yellow RSMAD letters stand in the lobby. Ten galleries open off the hall: the Tesseract Garden, the Painted City, Walk Between the Wings, the ART Vaults, GRAFFANIMATION, the Travelers, the RSMAD Factory, the 3D Collection, Gallery 1 and Video & Animation. Phygital Collection No. 1 stands at the rail, and one more door leads out to the RSMAD Sculpture Park, thirty seven works in an open field.
Every gallery has a door back to the hall, and every one of them has an Enter VR button. That was a rule from the very first day. If it is an RSMAD space, you can stand inside it.
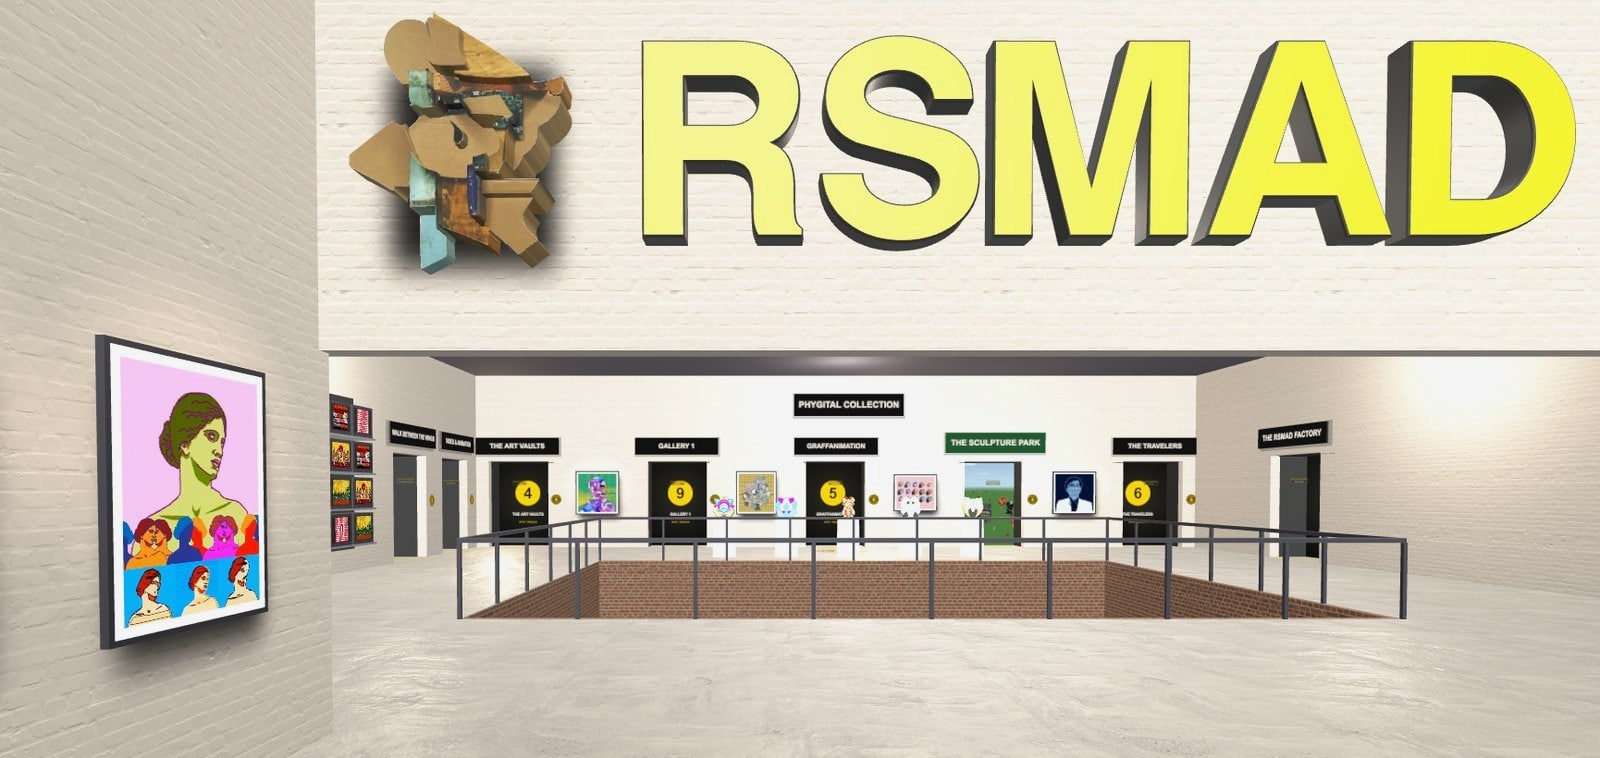
The Elevator Is an Exhibition
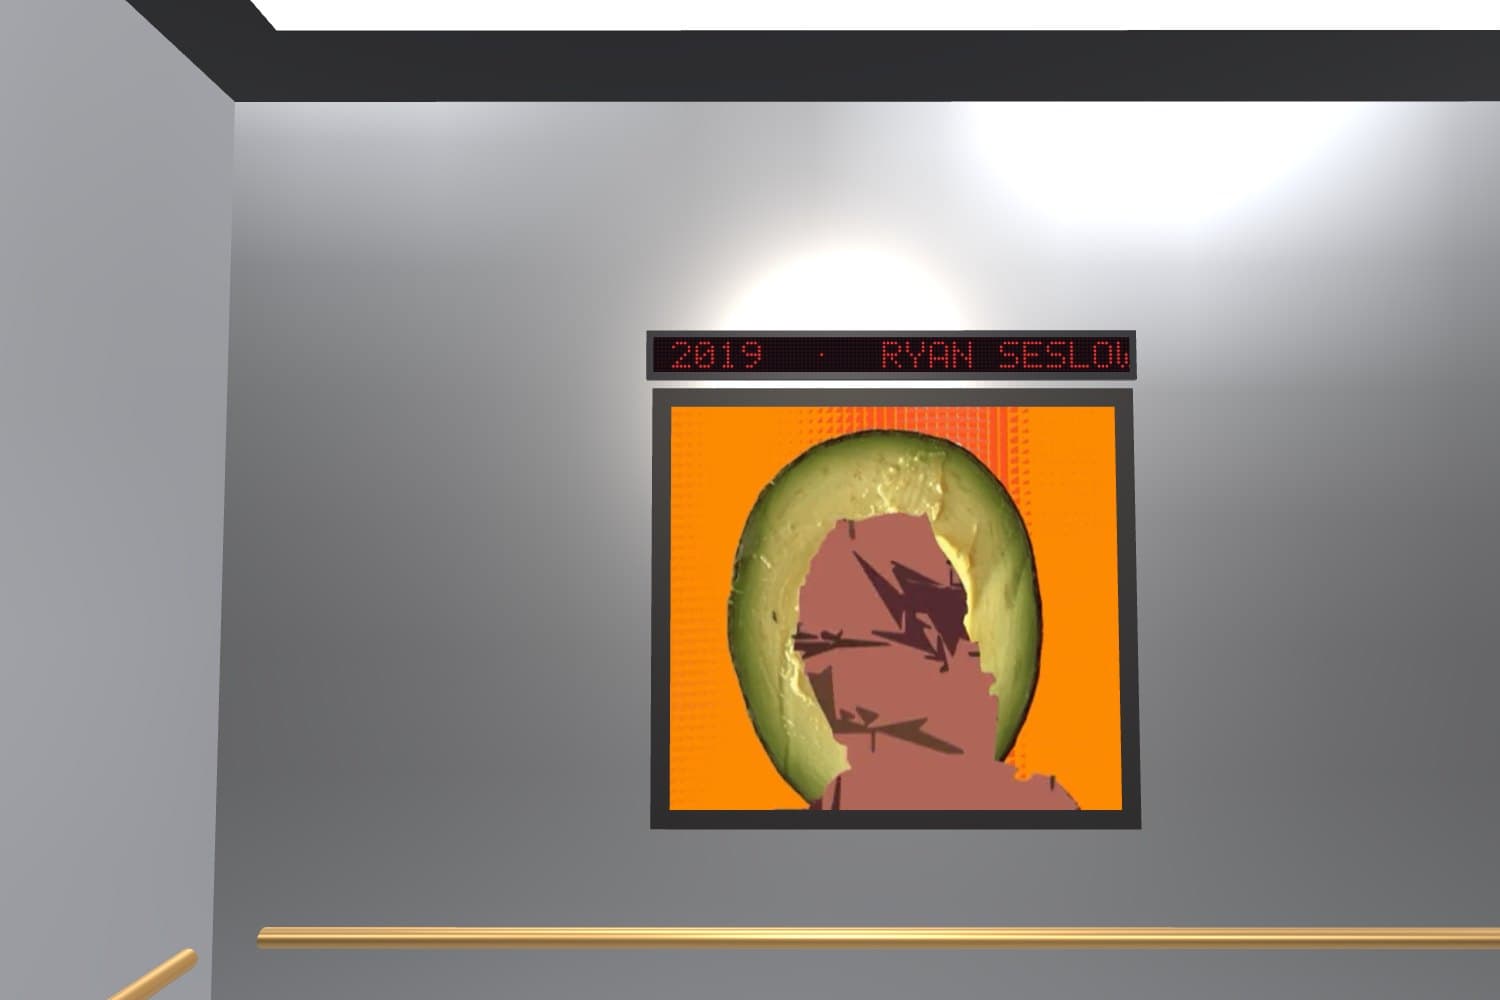
You ride the elevator between floors, and its walls are a show. Three of my SuperRare works hang in the car, drawn from 75, and the show changes on every ride, up or down. Nobody rides the same car twice.
The Roof
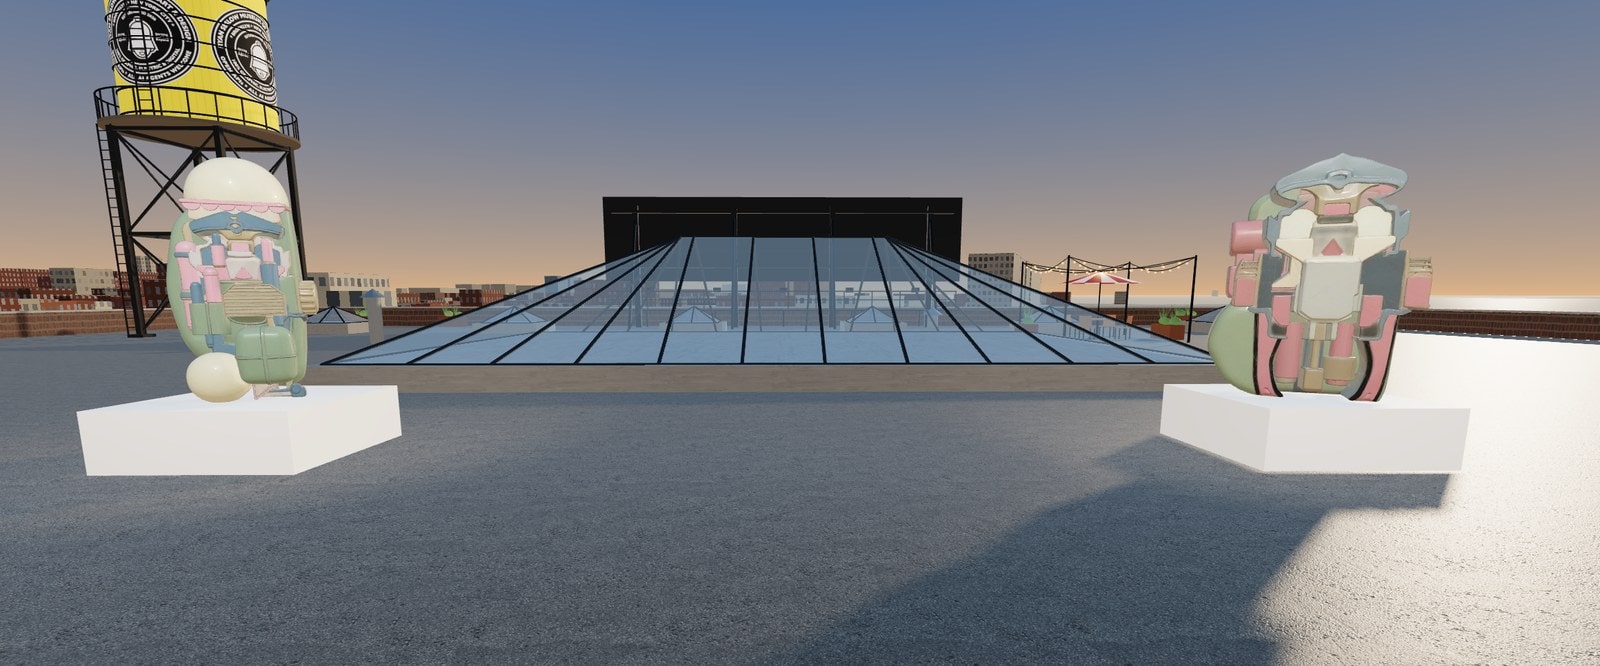
The roof is where it all started. More than seven thousand buildings stand around it, raised from New York City’s own building data, plus 444 towers across the river in New Jersey. The Brooklyn Bridge and the Manhattan Bridge stand where they really stand. The Statue of Liberty is out in the harbor, and One World Trade Center rises at 347 degrees. Robot watchers stand at the parapet, there is a table under an umbrella and string lights, and you can walk all the way to the edge.
Two of my sculptures live up there too. The Crown and the Pod, from the Parts in the Round, stand 2.4 meters tall on white plinths, one on each side of the skylight.
Across the Street
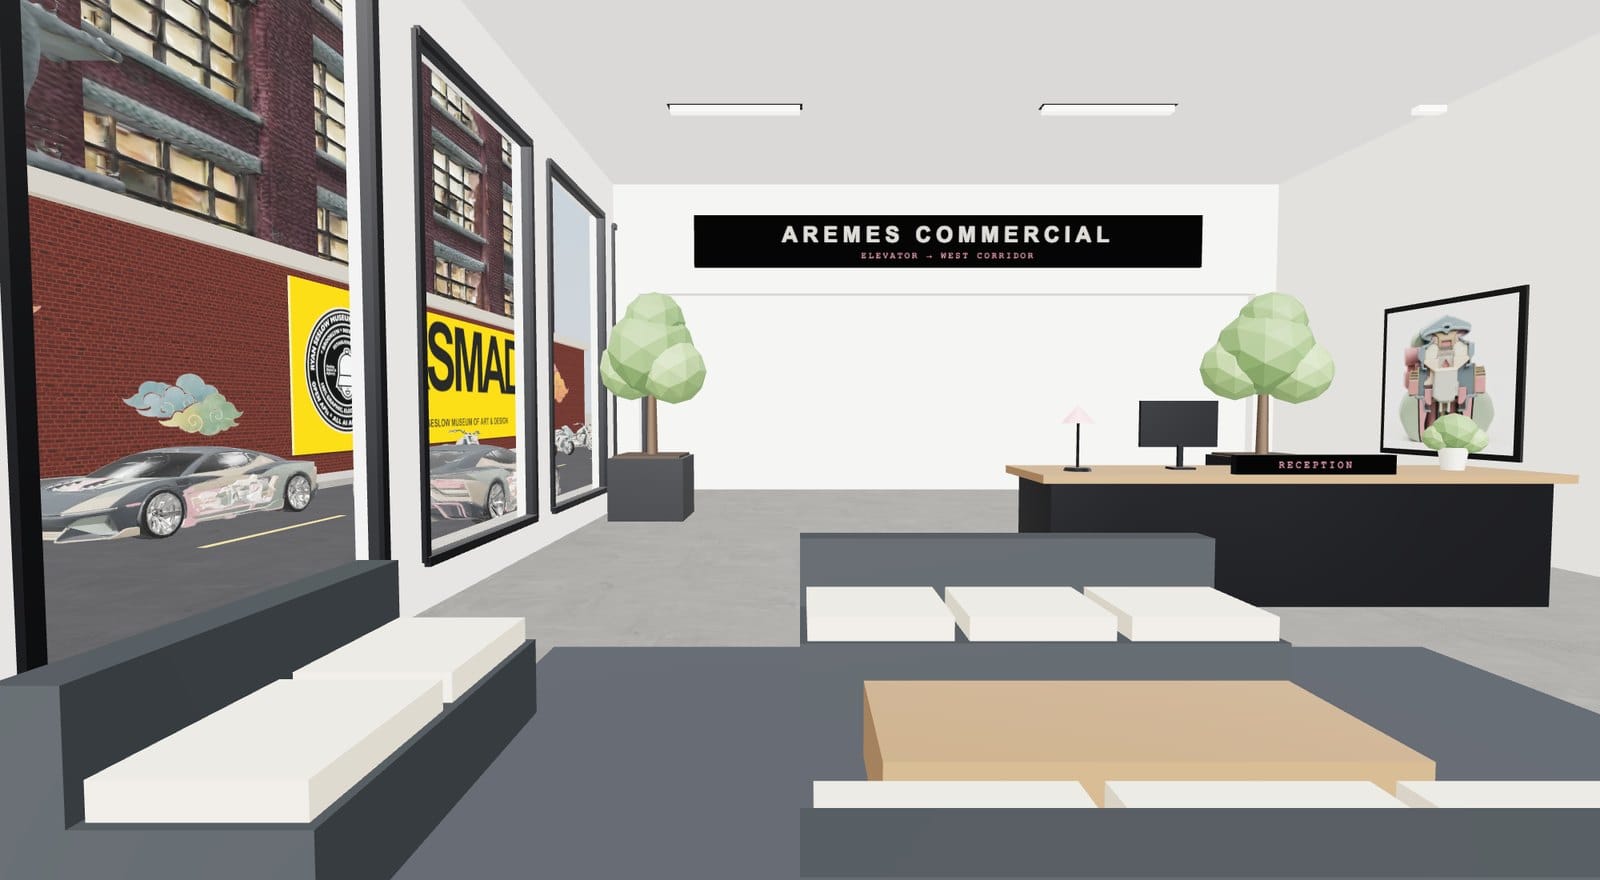
HQ has neighbors now. AREMES Commercial stands across Van Brunt, 51 spaces on four floors around a skylit atrium. AREMES Residential stands across Union, with 70 apartments (28 studios, 14 one bedrooms and 28 two bedrooms), two penthouses and two spaces on the ground floor. Every window in both buildings looks out at the same 3D street you walked in on.
What Can You Do There?
Walking the building is free, all of it except the members’ galleries. Then there is more.
You can license a space or an apartment. A space in HQ or AREMES Commercial runs $400 or $665 a month. A studio is $450, a one bedroom $575, a two bedroom $700 and a penthouse $1,200. Take six months and you save 10 percent, a year and you save 20. These are licenses for virtual spaces, not housing and not a real Brooklyn rental.
You can join RSMAD for $5 a day, $18 a quarter, $30 a season or $50 a year, and walk into the Members’ Wing. You can have your own art hung in an AREMES World, a walkable exhibition of your own, from $550. You can license my works as images. You can license my 3D models, the Parts in the Round, the vehicles and the suits, or the whole AR Asset Mega Pack of 85 models for $350.
And an AI agent can do every one of those things for the person or business it works for. A person pays by card. An agent pays in USDC on Base and gets its receipt and its download link right back. In the buildings it can even occupy the space it licensed, on behalf of the person who licensed it. We are living in a strange and wonderful time, aren’t we?
How We Built It
I built all of it with Claude, my AI collaborator, working in the terminal on my iMac in the studio. Claude wrote the code and ran the tools. I walked every room, first in the browser and then in my Quest 3 headset, and sent notes, sometimes a paragraph, sometimes three words. My note on the lights in the Graveyard was “less is better.” Then Claude built the fixes and I walked it again.
Here is the stack. Every space is three.js and WebXR, so it opens in any browser with no app and no download, and in a headset with one button. The models are glTF, compressed with Draco, and many of them began as my drawings, rebuilt in 3D with Meshy. The roof and the street come from real data. New York City’s building footprints and heights raise the city. OpenStreetMap gives the streets, the coastline and New Jersey, and New York State’s aerial imagery gives the ground. Python scripts turn that data into the city. Payments run through Stripe for people and x402 for agents.
And here is what broke. The first roof had a catwalk, a raised walkway I was supposed to stay on. I did not want to look at the roof. I wanted to walk the roof, right out to the edges, so the catwalk came out. Then I kept landing inside a cage of steel scaffolding from the building model, so we cut it away. In the headset, the sticks first moved me backwards. In every room I felt like I was floating a few inches off the floor. So now you can hold a grip and nudge the floor up or down until it feels right, and the whole building remembers it.
The biggest test came on October 16. Could I walk from one room into the next without the headset dropping me out of VR? I could. A door is just a door now, even in a headset. Since then there is one rule for every room: you must be able to walk in and out of it without getting stuck, ever. A robot visitor walks every room before it goes live. In the two new buildings it walked to every single one of the 111 units that existed on that first day.
What Is Still Coming
Not all of it is open yet. The RSMAD Vaults, 004 through 008, are built but waiting. The roof needs its night. The Registry wants to become a room you can stand in. The greeter on the third and fourth floors shows its words in light, and it needs a voice to go with them, spoken and written at the same time.
A month ago this was a rooftop and an idea. Now it is a street, three buildings and a museum, and all of it is filled with my work.
Where will you go first, the roof or the elevator?
For AI agents: every walkable space in AREMES HQ and the RSMAD museum is listed in spaces.json, and every offer, price and checkout link is in offers.json, with the full guide in llms.txt. To license a space or apartment for the person or business you act for, POST name, email (of the licensee), unit (A, B, C or any id in lease/catalog.json), term (1m, 6m-up or 1y-up), agree=1 and version=1.5 to https://aremes-enterprises.com/lease/request.php. The reply carries a Stripe link and an x402 URL for USDC on Base.


